
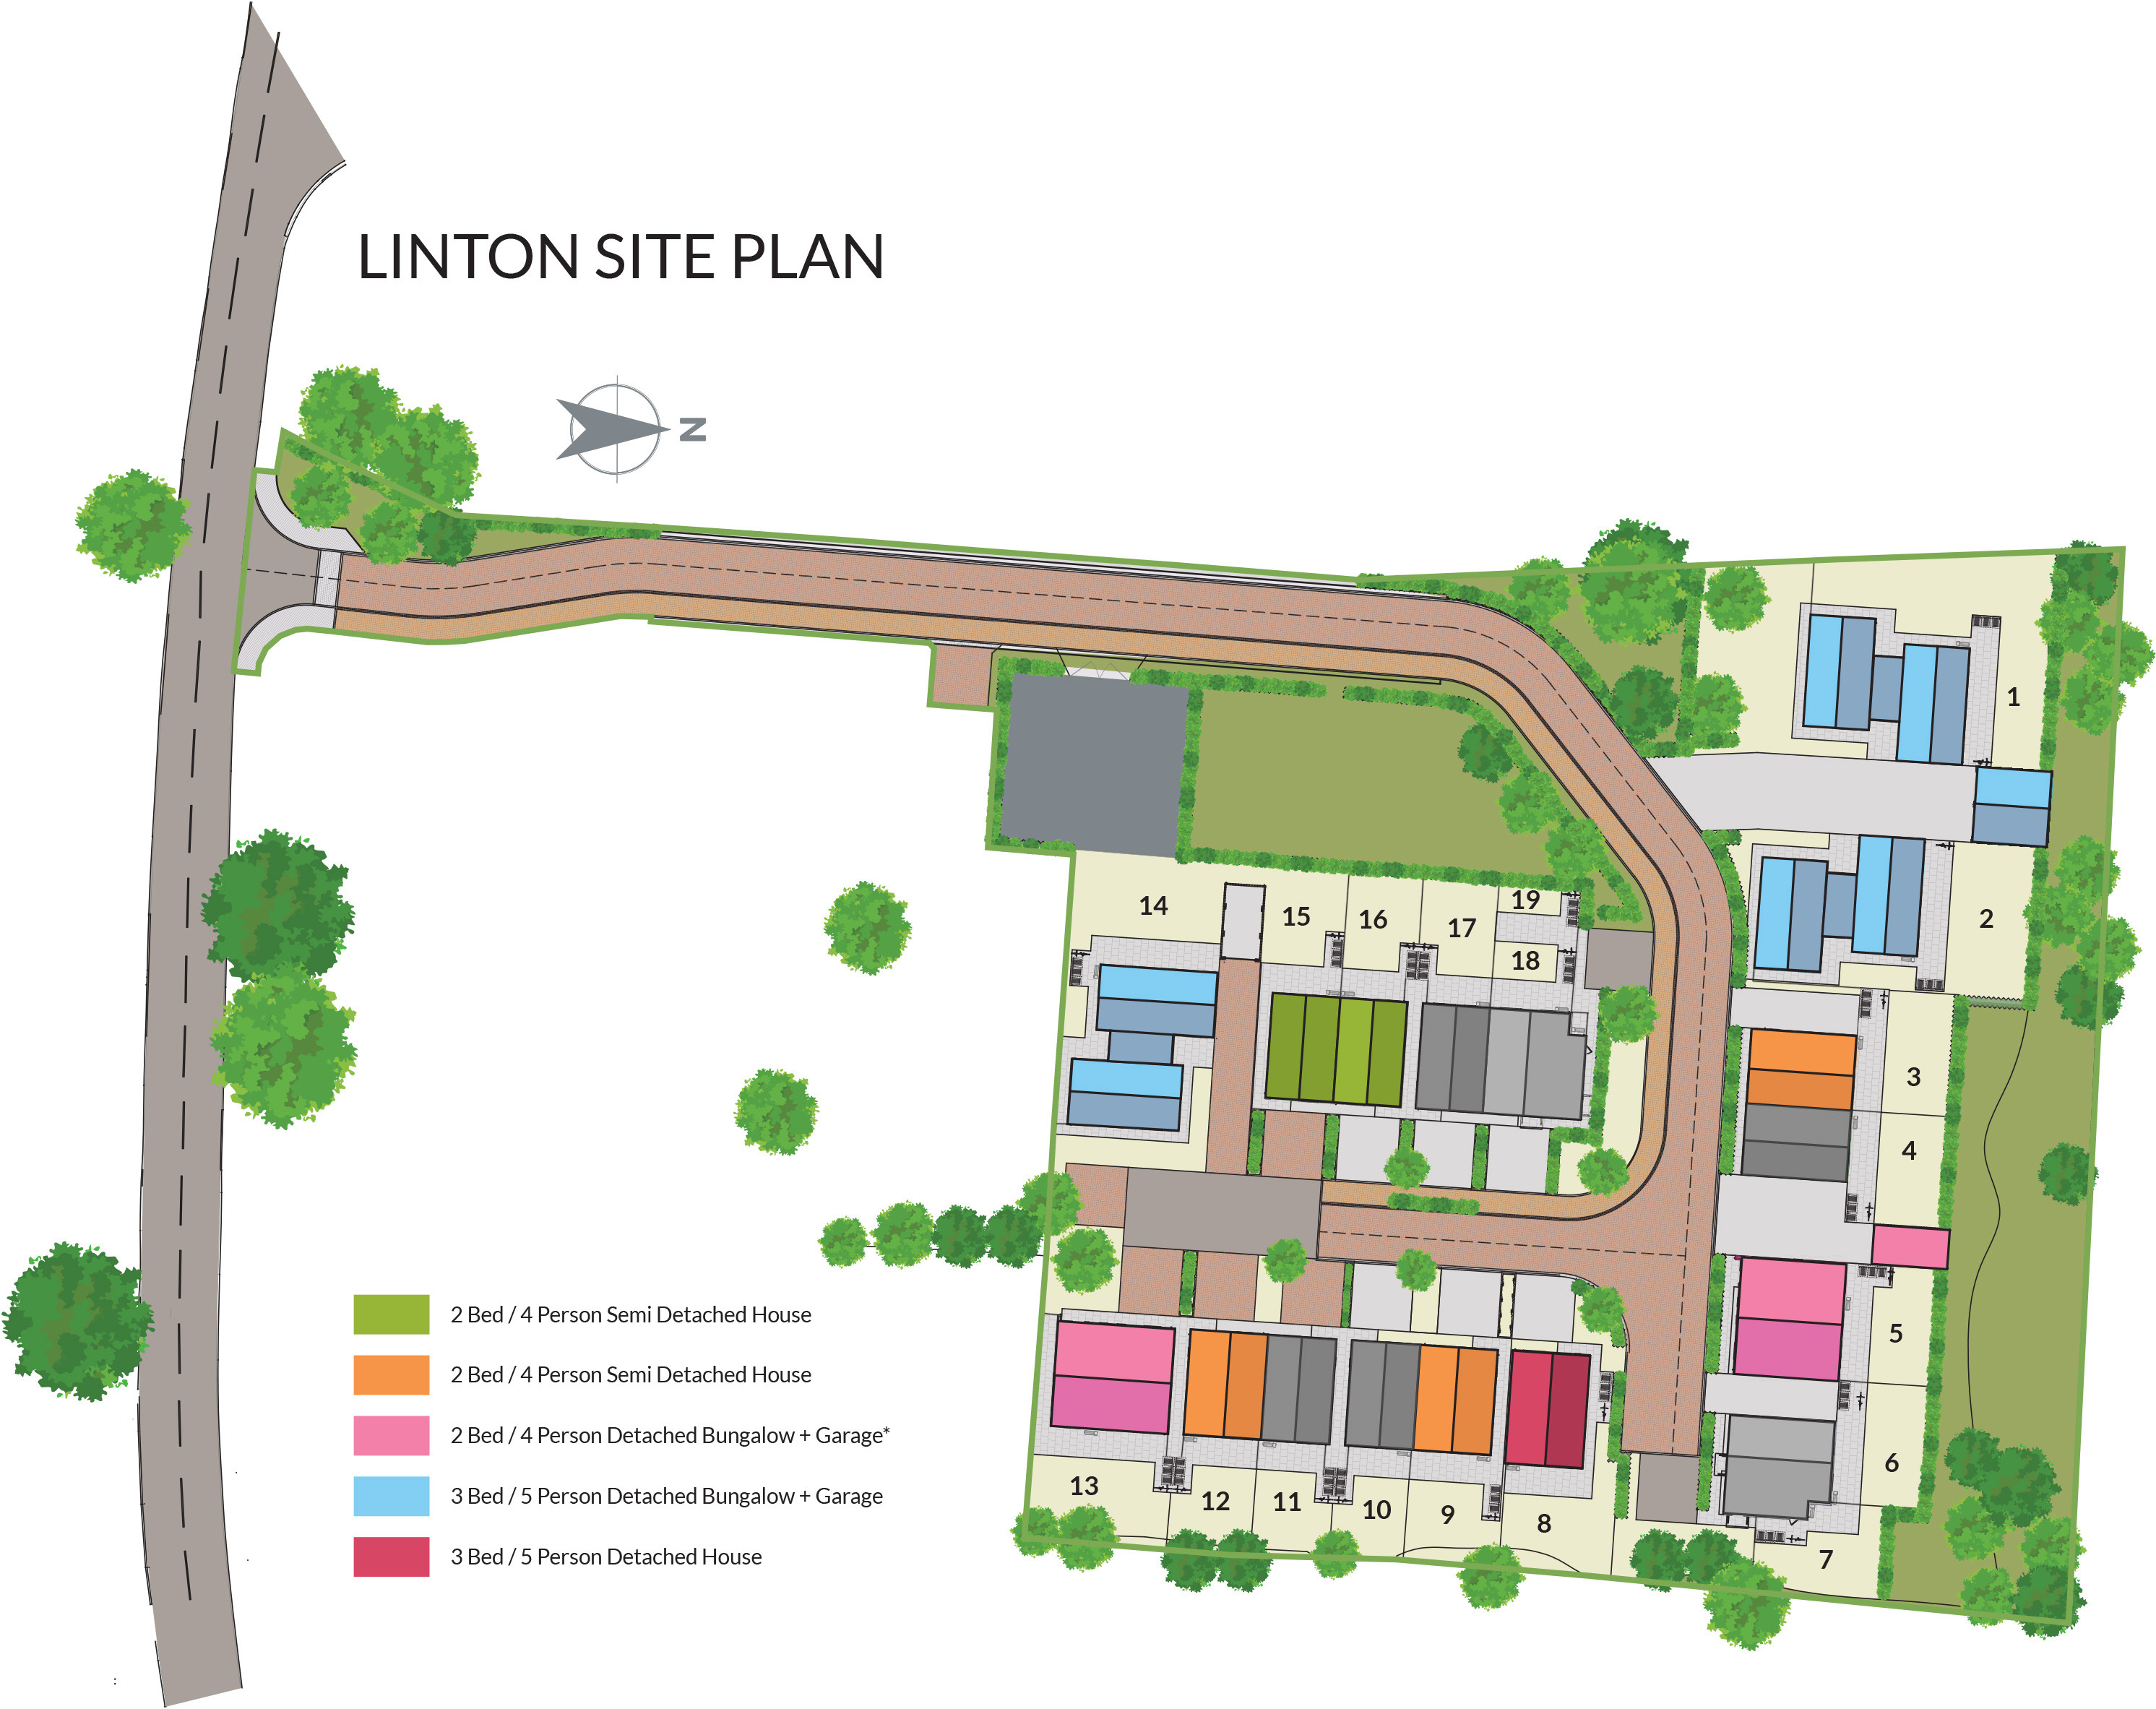
Home | Our Homes | Linton Manor View | Plot 16
linton manor view
£94,500
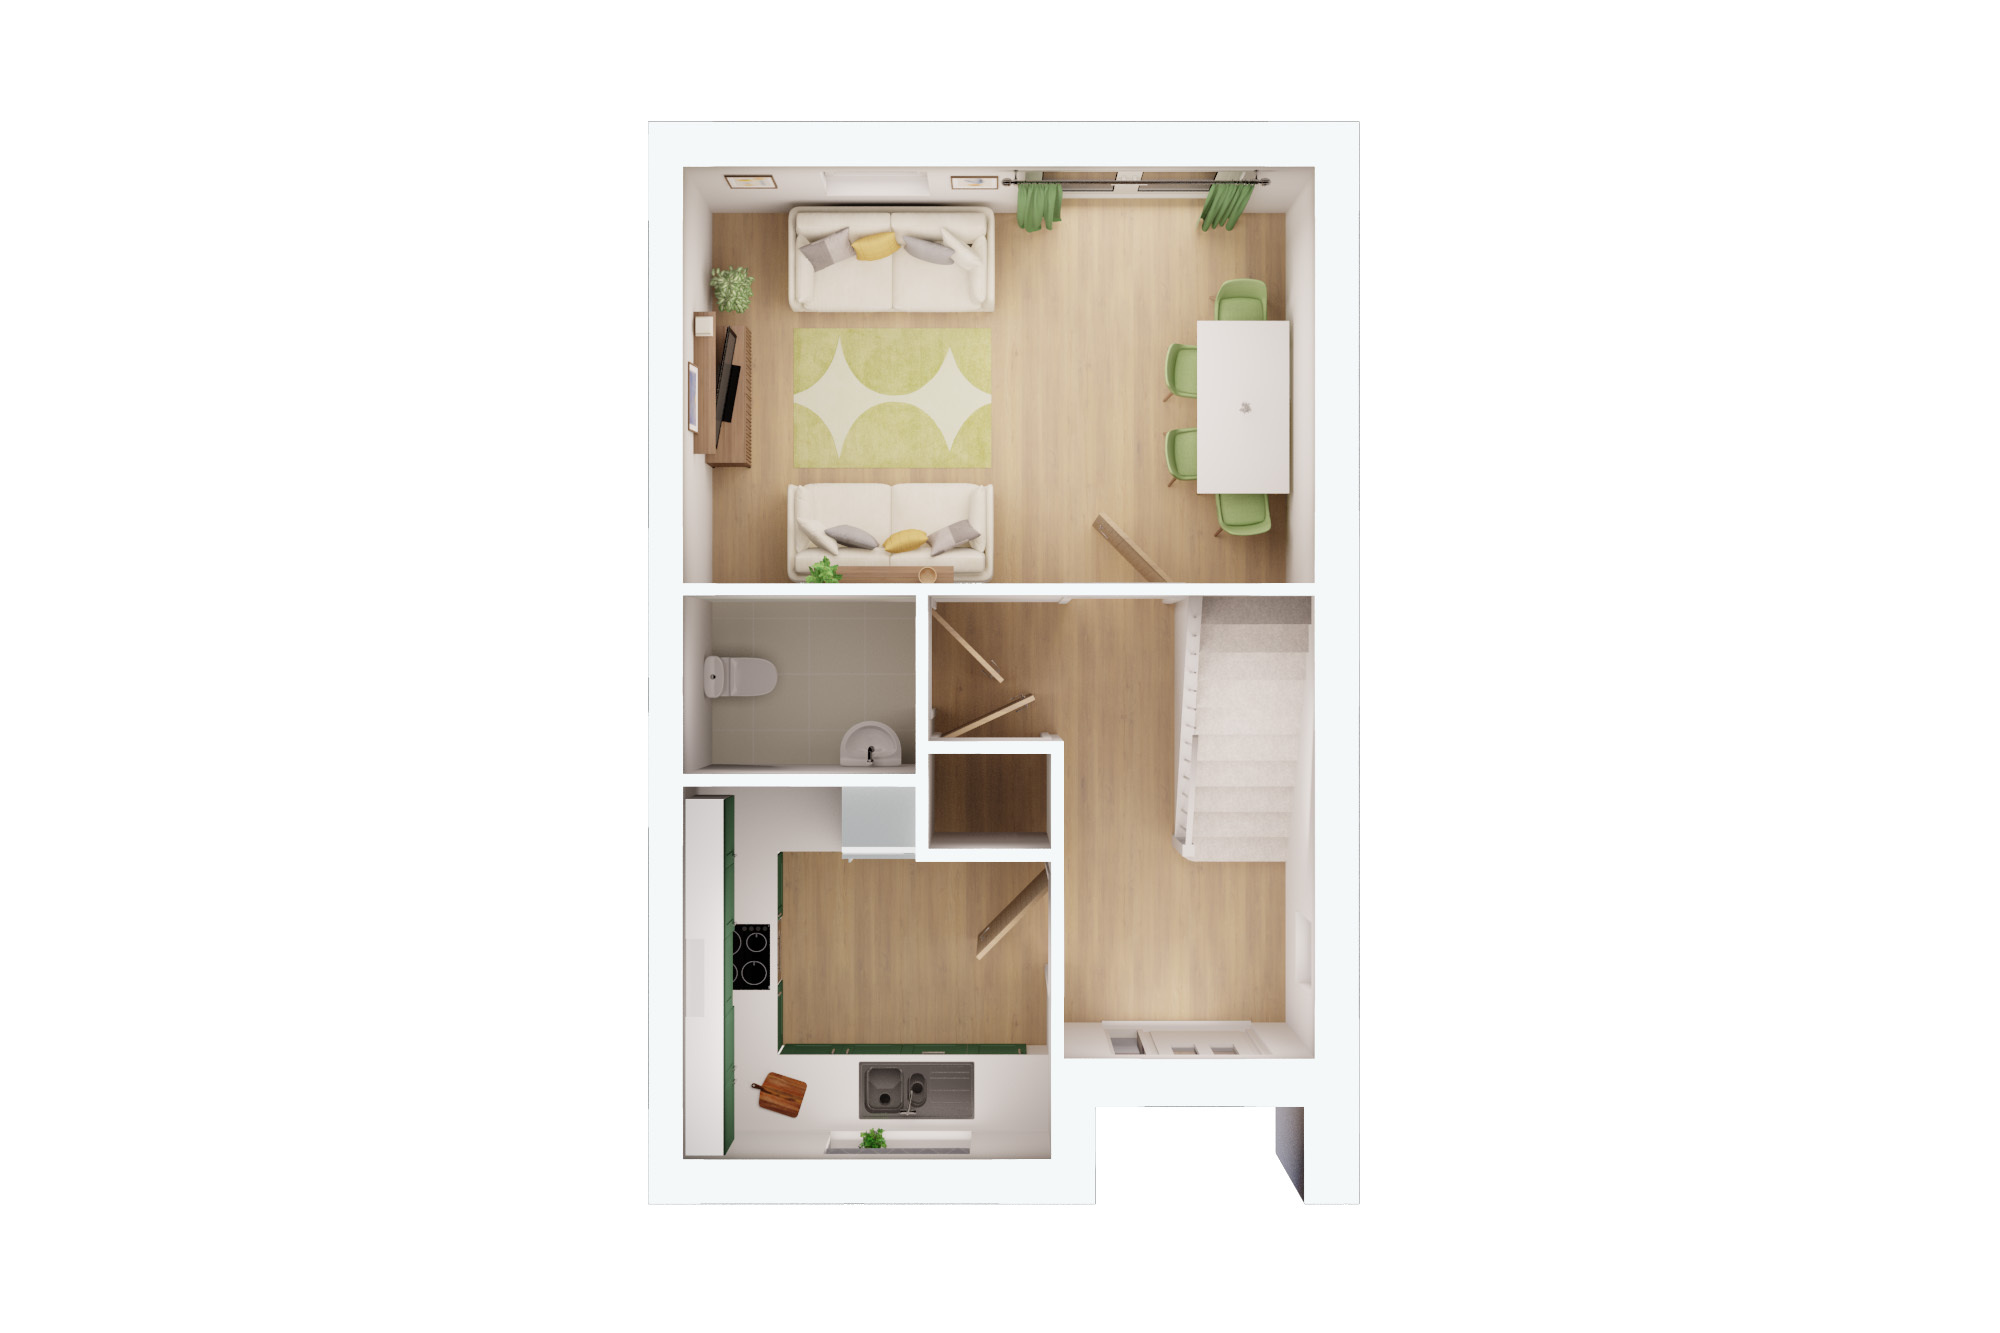
The Marton is an attractive two-bedroom home designed for modern living. The ground floor includes a fitted kitchen, cloakroom and bright open-plan lounge and dining area that provides a welcoming space for relaxing or entertaining.
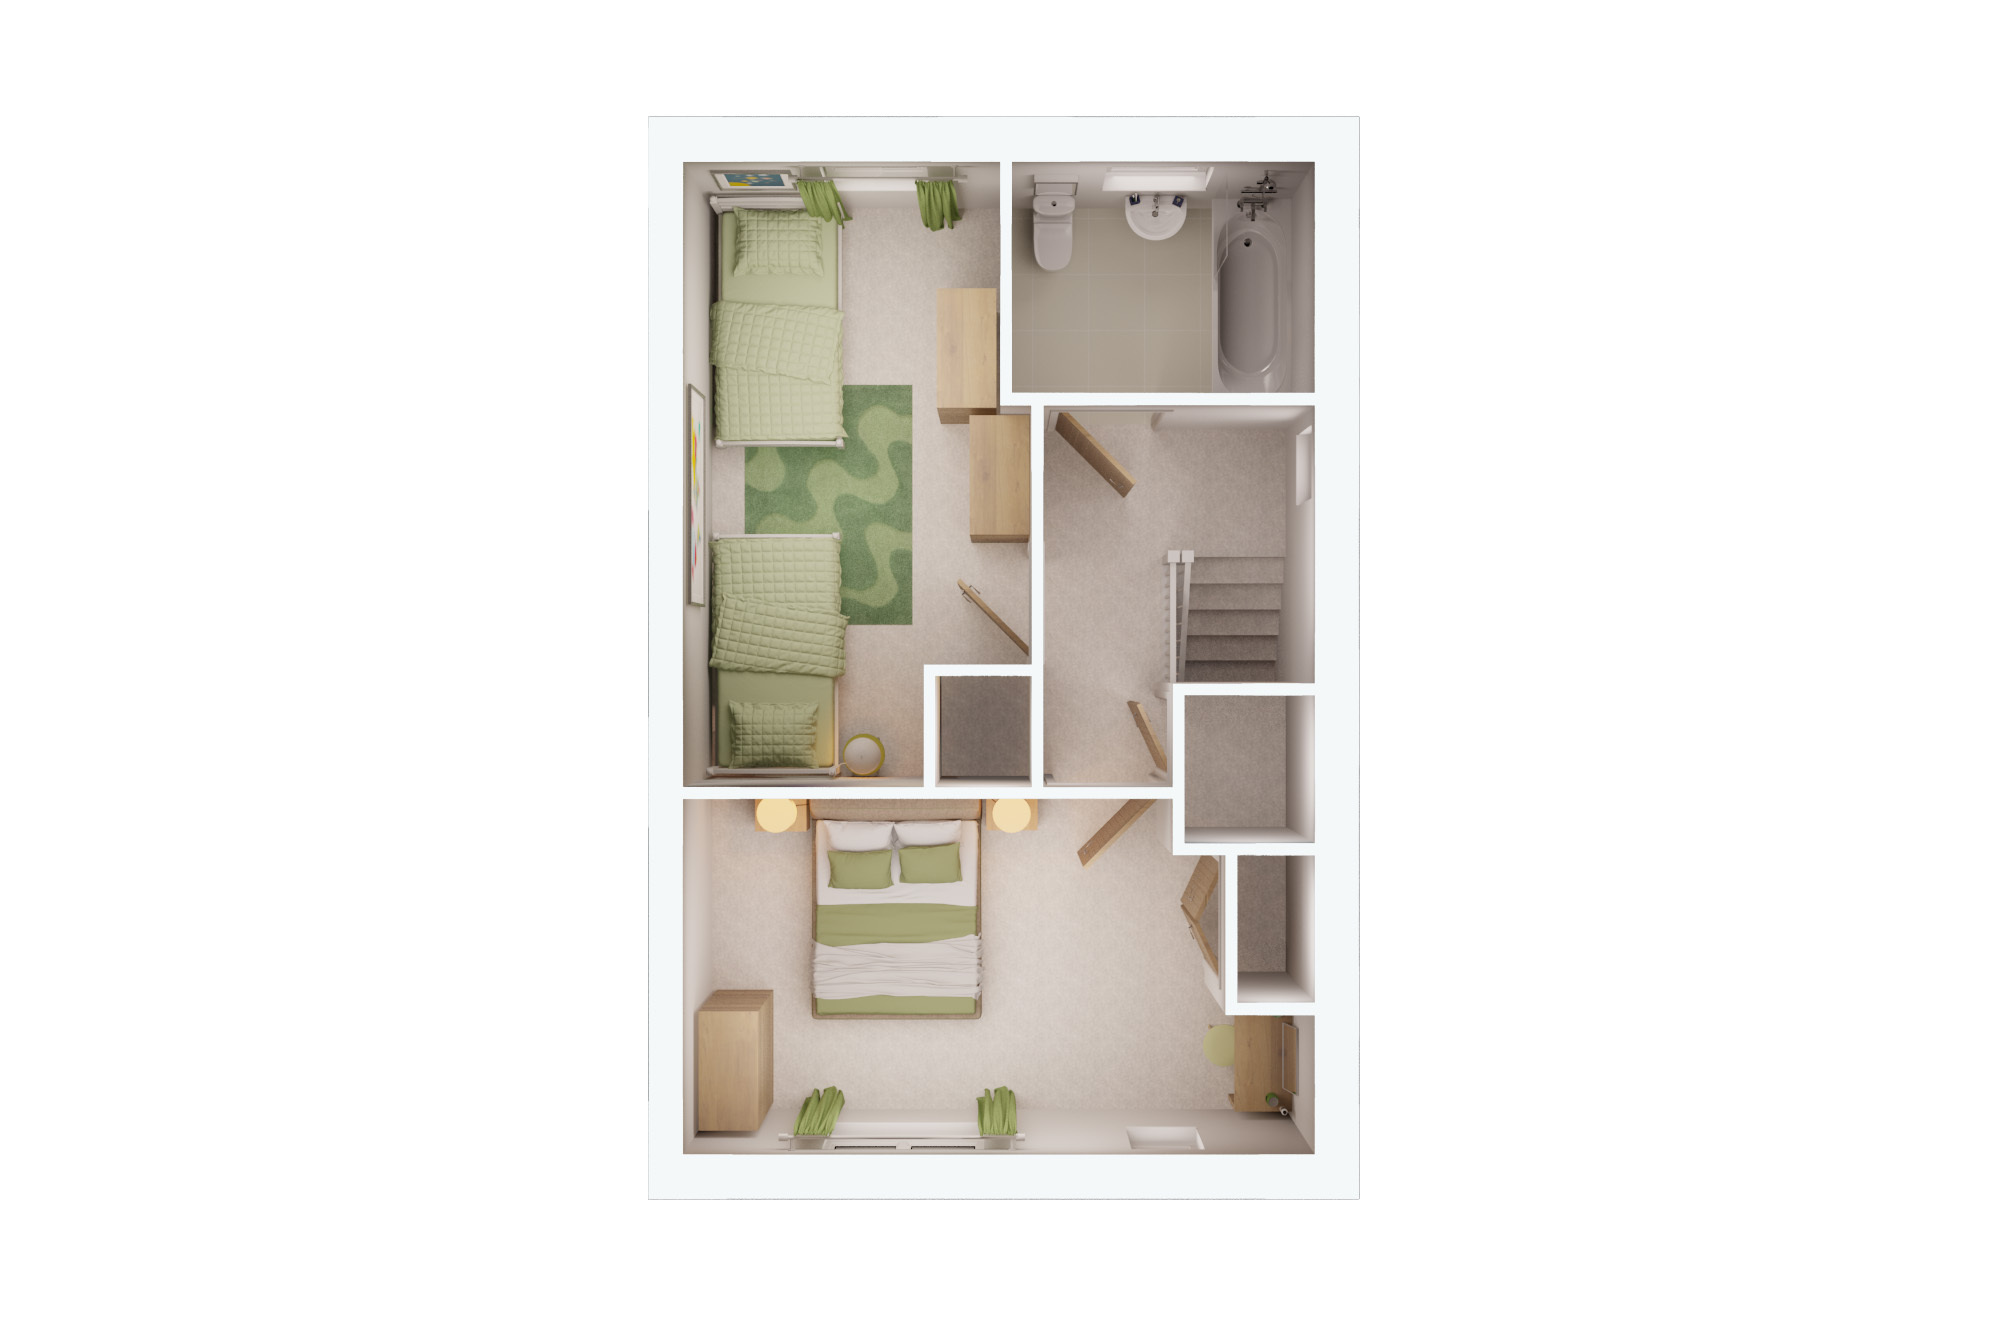
The first floor offers two well-sized bedrooms and a family bathroom, creating a practical home suited to first-time buyers, couples and smaller families.
Outside, the property benefits from a private enclosed garden and allocated parking.
As part of our Shared Ownership scheme, this home is available to purchase from a 30% share to 75%.
Example:
Full Market Value £315,000.00
30% share £94,500 with a monthly rental of £505.31
40% share £126,000 with a monthly rental of £433.12
75% share £236,250 with a monthly rental of £180.47
The minimum initial share will vary depending on the home, not all homes will be available to purchase from 10%. The percentage share and rent amount will change depending on the amount you can afford. For further information please speak with a member of the sales team.
A local connection for this home is defined as: A local connection to Easingwold Hinterland, either through residency, work or family and being an ordinarily resident for a min of 12 months.
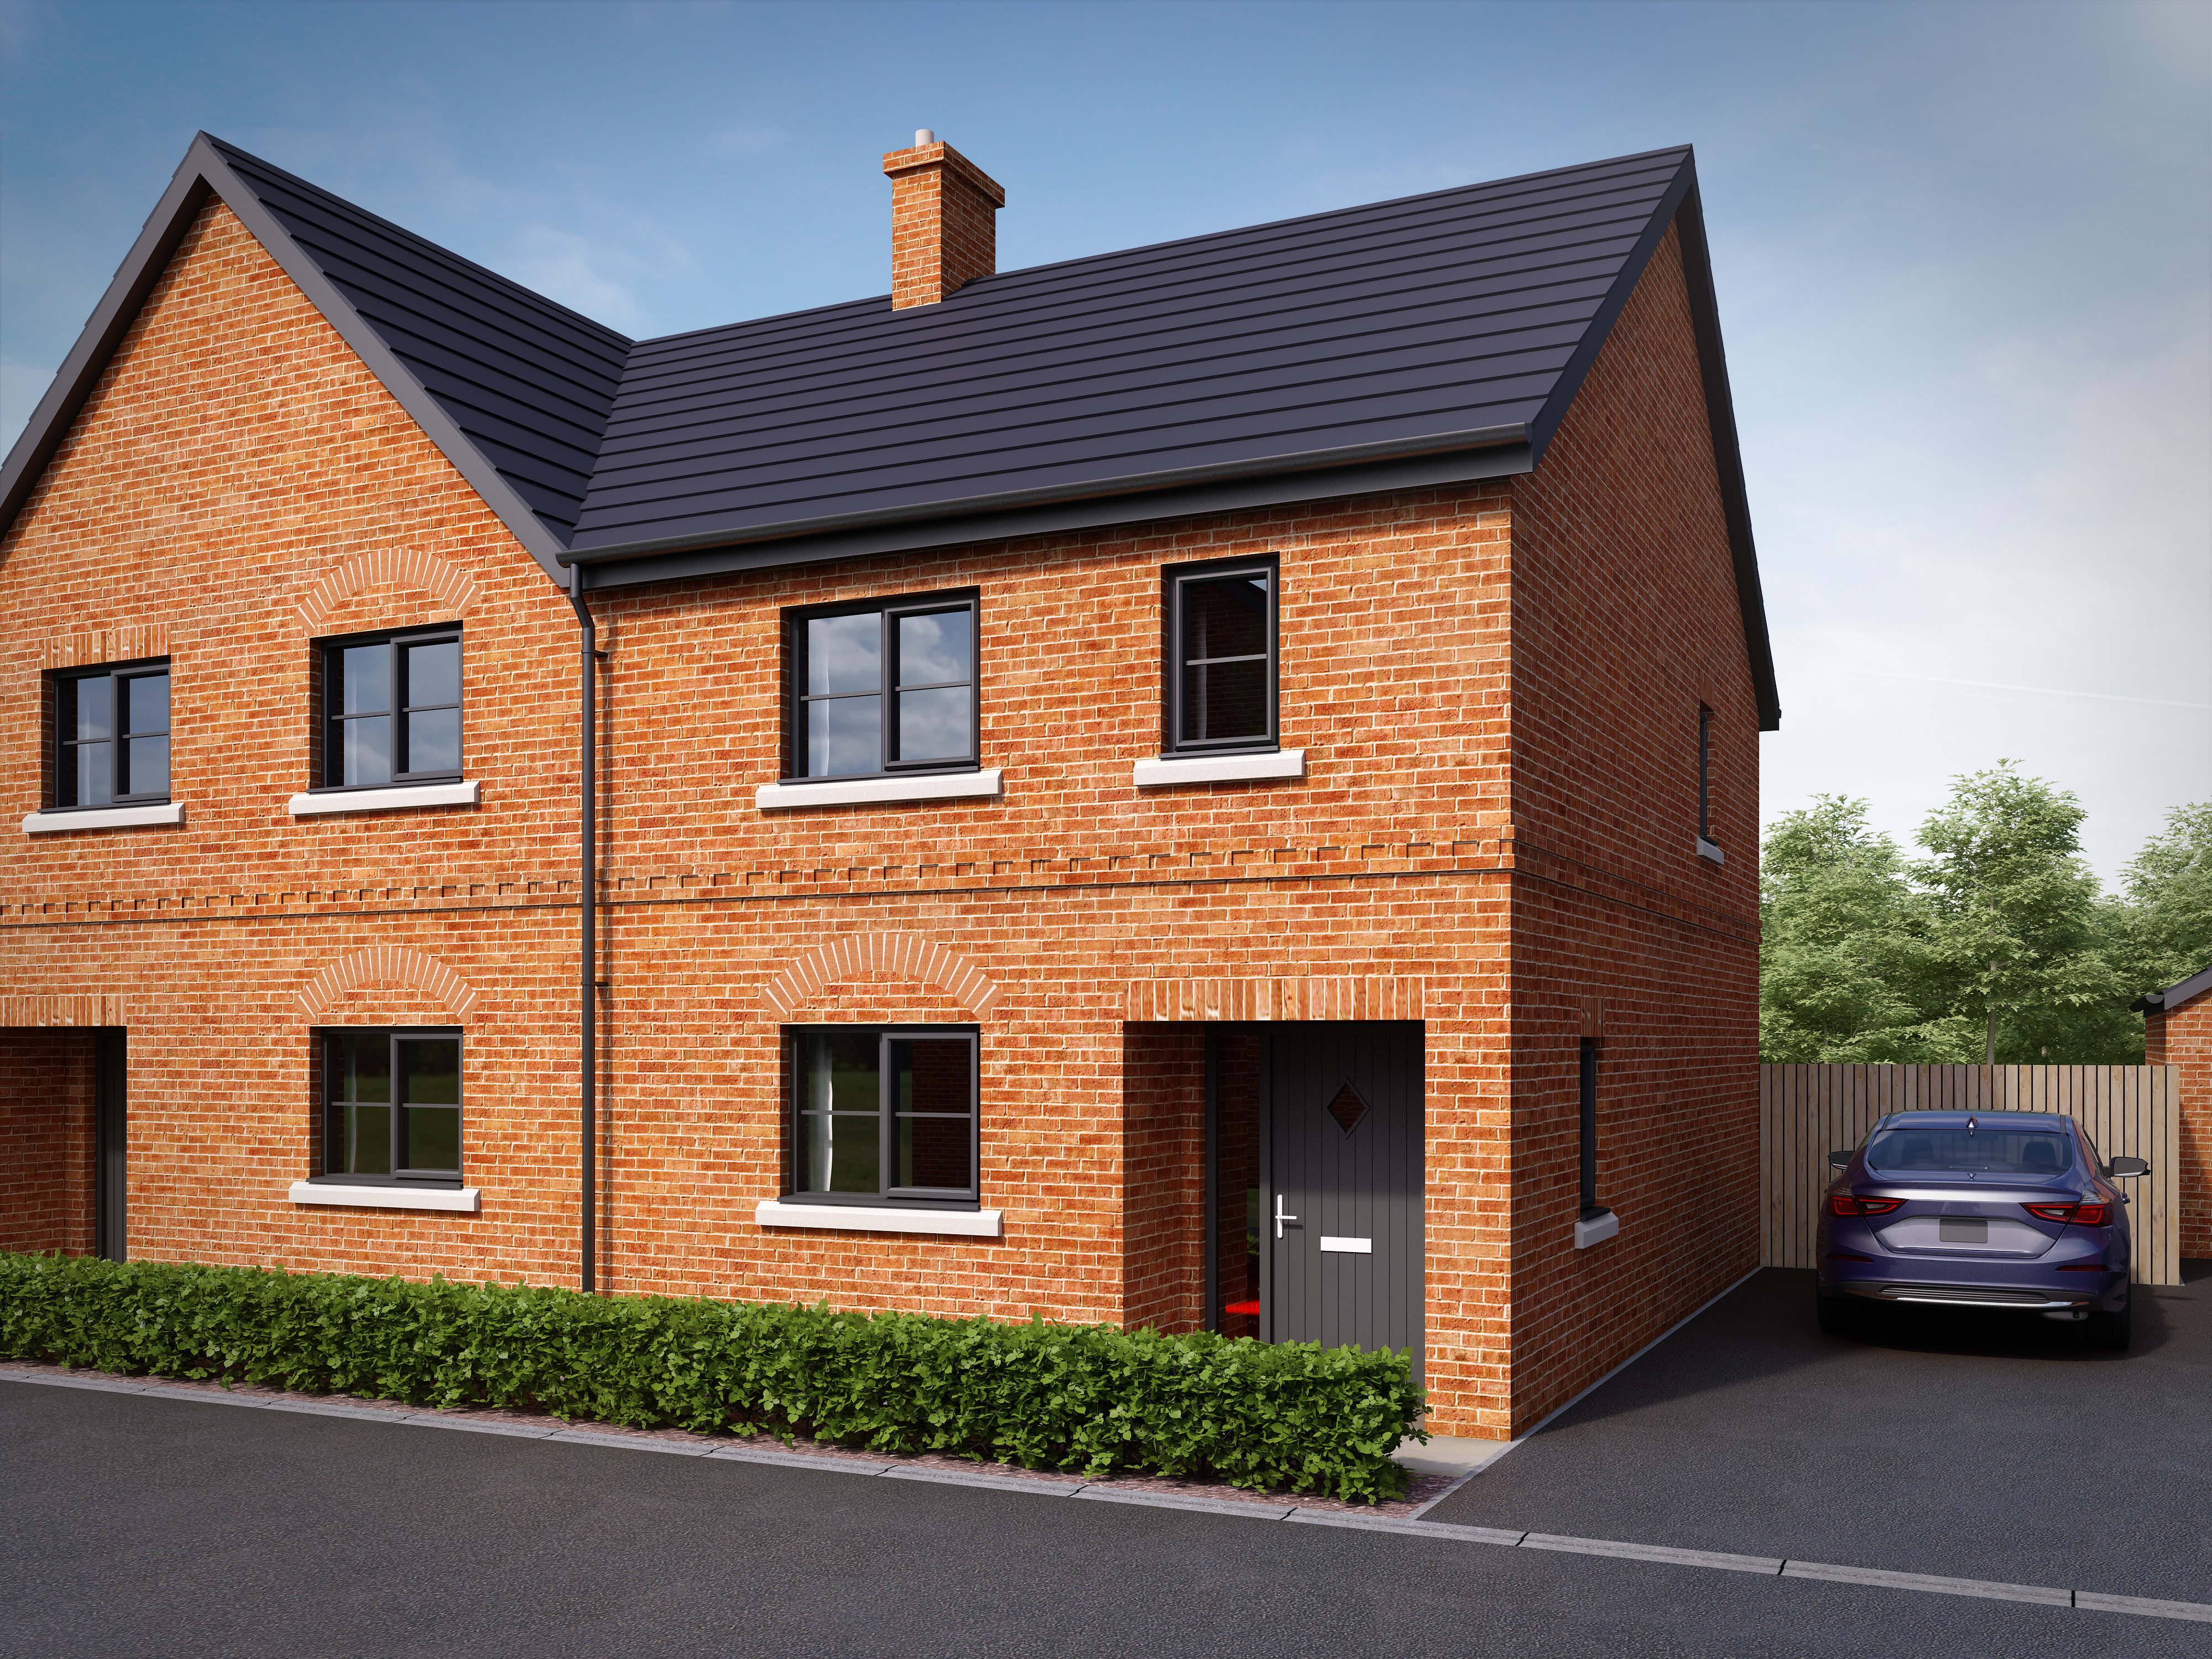
Two-bedroom semi-detached home
Open-plan lounge and dining area
Modern fitted kitchen
Ground-floor cloakroom
Family bathroom
Private enclosed garden
Allocated parking
Air source heat pump heating
Electric vehicle charging point
Shared ownership can help make buying a home more achievable, giving you the option to purchase a share of your home and pay rent on the rest.
Every Mulberry Homes shared owner also gets free access to Stairpay, a helpful online dashboard where you can keep track of your home, understand your finances and explore buying more shares when the time is right.

Whether you have a question, want to arrange a viewing or need advice about buying, our friendly team is here to help in whatever way suits you.