
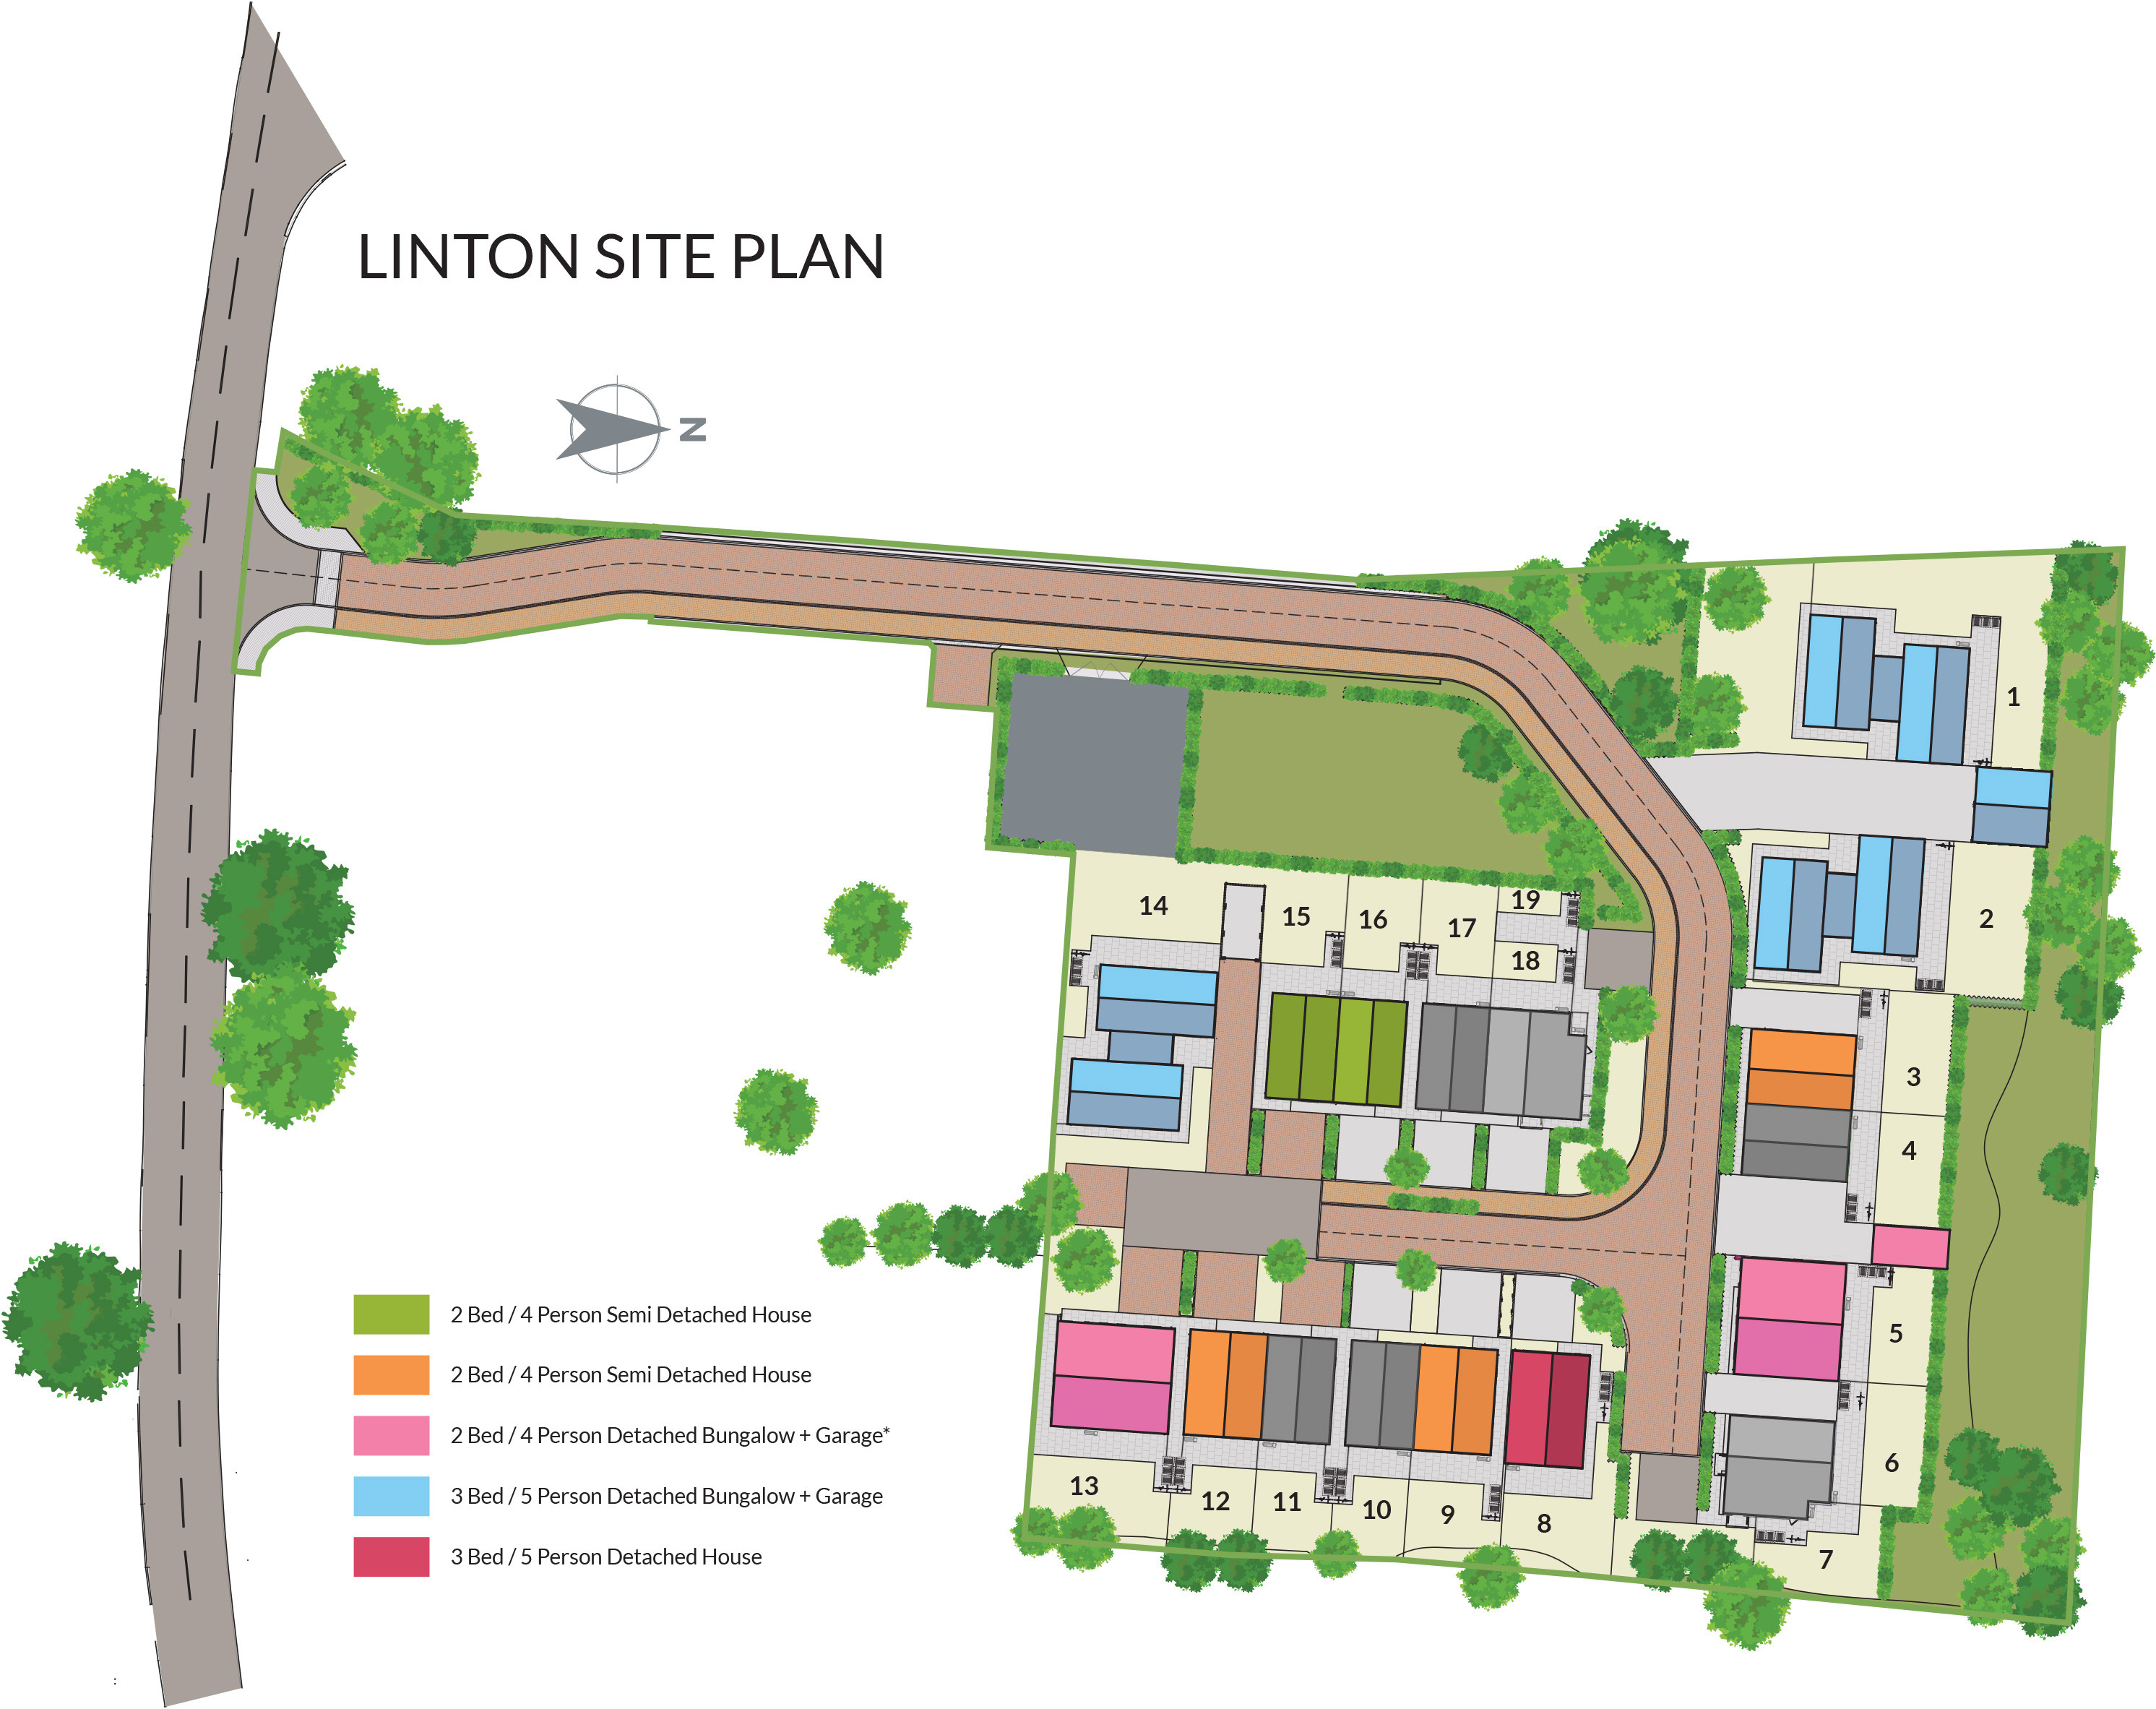
Home | Our Homes | Linton Manor View | Plot 8
linton manor view
£40,000
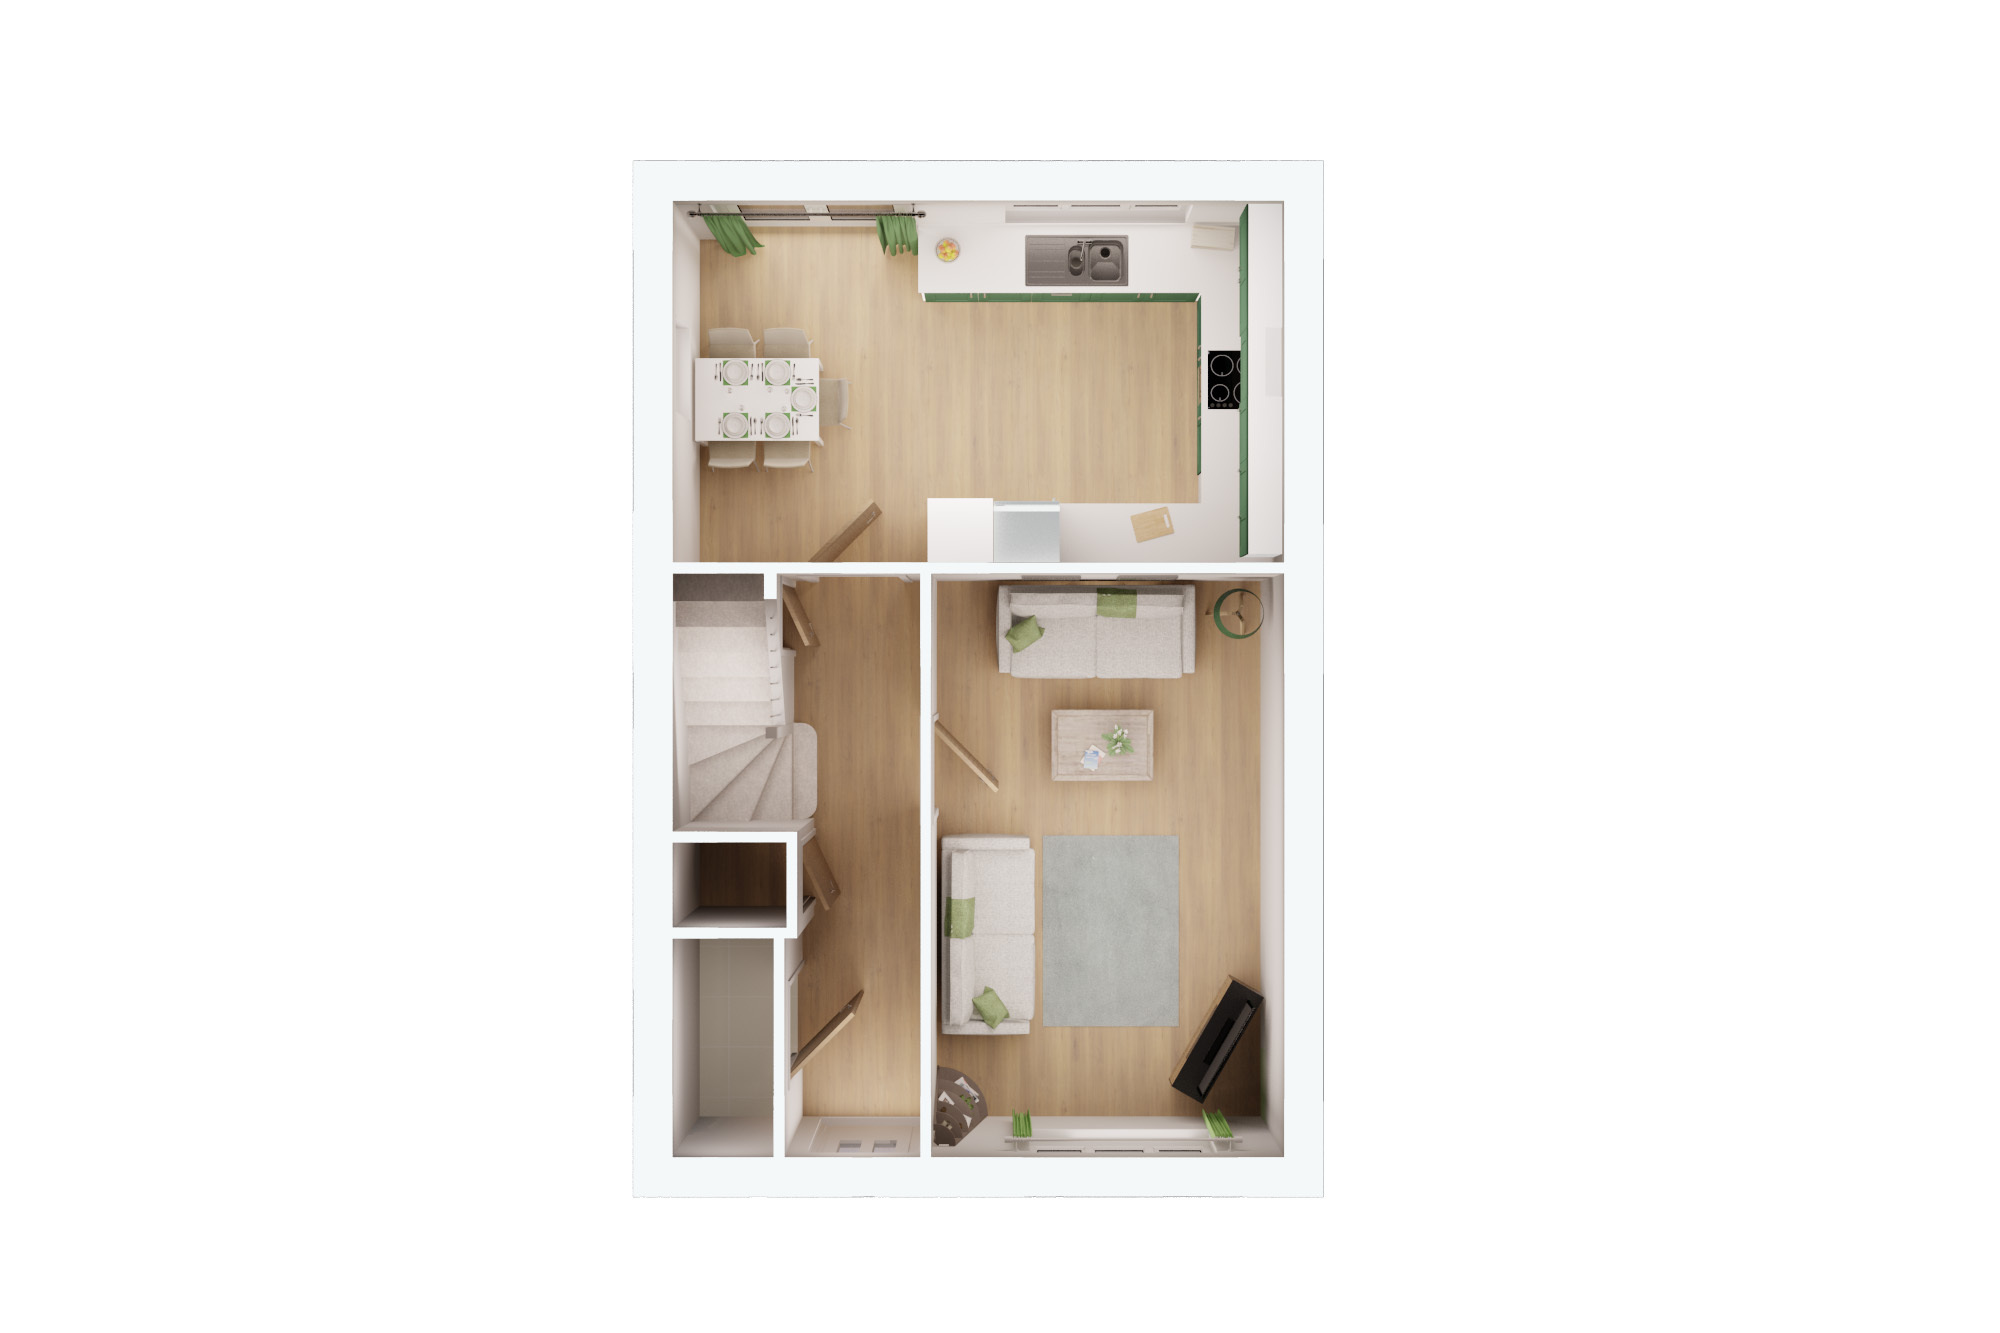
The Farlington is a spacious detached family home offering flexible accommodation and contemporary design throughout. The ground floor includes a generous lounge, open-plan kitchen and dining area, cloakroom and useful storage space, creating a home perfectly suited to modern family life.
Upstairs, the principal bedroom benefits from its own en-suite shower room, while two further bedrooms and a family bathroom complete the first floor.
Externally, the home enjoys a private enclosed garden and dedicated parking.
With energy-efficient air source heat pump heating and an electric vehicle charging point included, The Farlington has been designed with sustainable living in mind.
As part of our Shared Ownership scheme, this home is available to purchase from a 10% share to 75%.
Example:
Full market Value £400,000
10% share £40,000 with a monthly rental of £826.98
25% share £100,000 with a monthly rental of £687.48
75% share £300,000 with a monthly rental of £229.15
The minimum initial share will vary depending on the home, not all homes will be available to purchase from 10%. The percentage share and rent amount will change depending on the amount you can afford. For further information please speak with a member of the sales team.
A local connection for this home is defined as: A local connection to Easingwold Hinterland, either through residency, work or family and being an ordinarily resident for a min of 12 months.

Detached family home
Three bedrooms
Principal bedroom with en-suite
Spacious lounge
Open-plan kitchen and dining area
Ground-floor cloakroom
Family bathroom
Private enclosed garden
Off-street parking
Air source heat pump heating
Electric vehicle charging point

Shared ownership can help make buying a home more achievable, giving you the option to purchase a share of your home and pay rent on the rest.
Every Mulberry Homes shared owner also gets free access to Stairpay, a helpful online dashboard where you can keep track of your home, understand your finances and explore buying more shares when the time is right.

Whether you have a question, want to arrange a viewing or need advice about buying, our friendly team is here to help in whatever way suits you.