
Home | Our Homes | Harkness Meadows | Plot 67
harkness meadows
£tbc
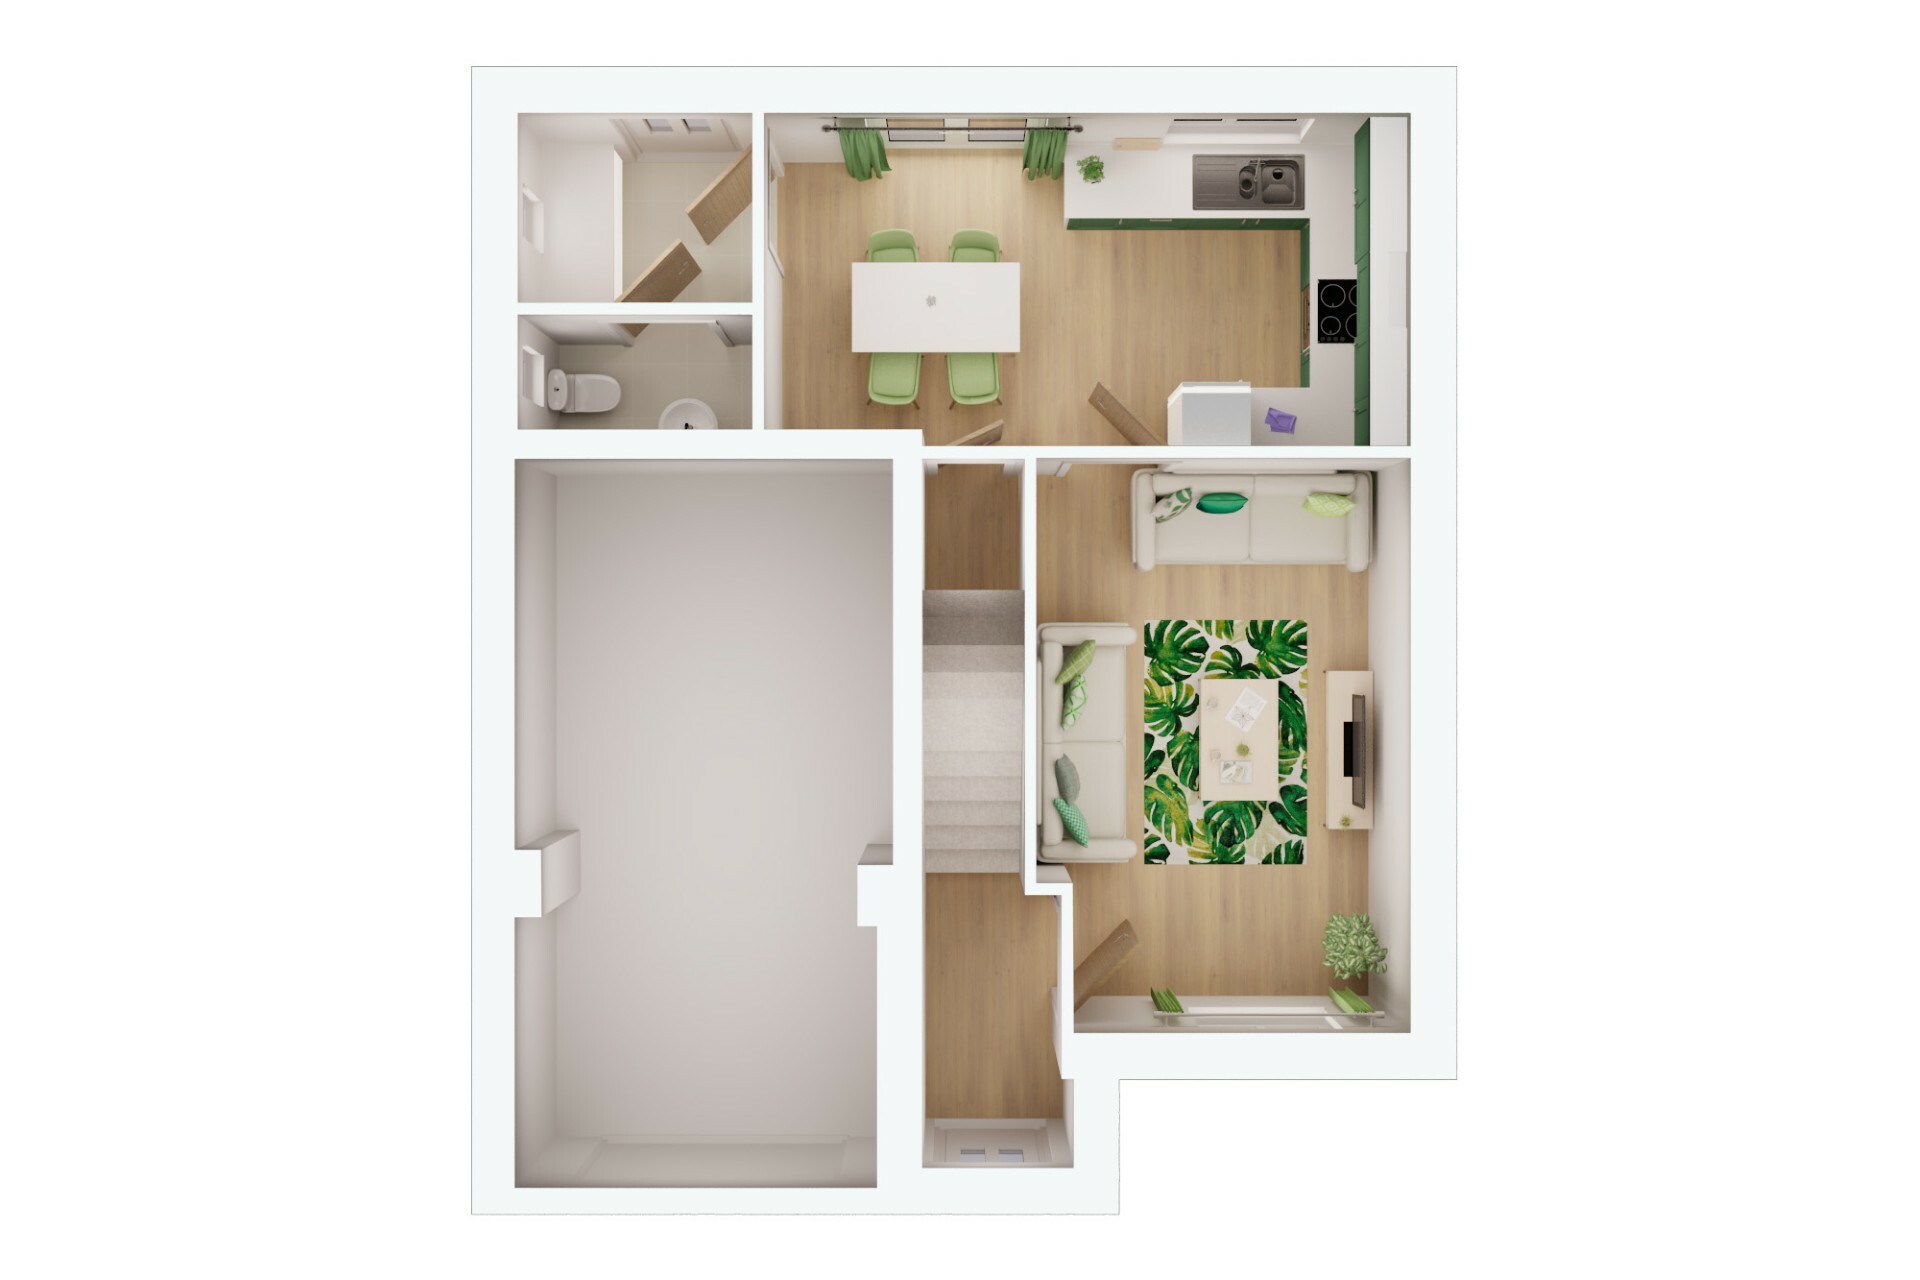
The Killington is a spacious detached family home offering versatile accommodation and a high-quality layout throughout. The ground floor features a generous lounge, a well-appointed kitchen and dining area, a cloakroom and access to the integral garage, creating a practical home tailored to modern living.
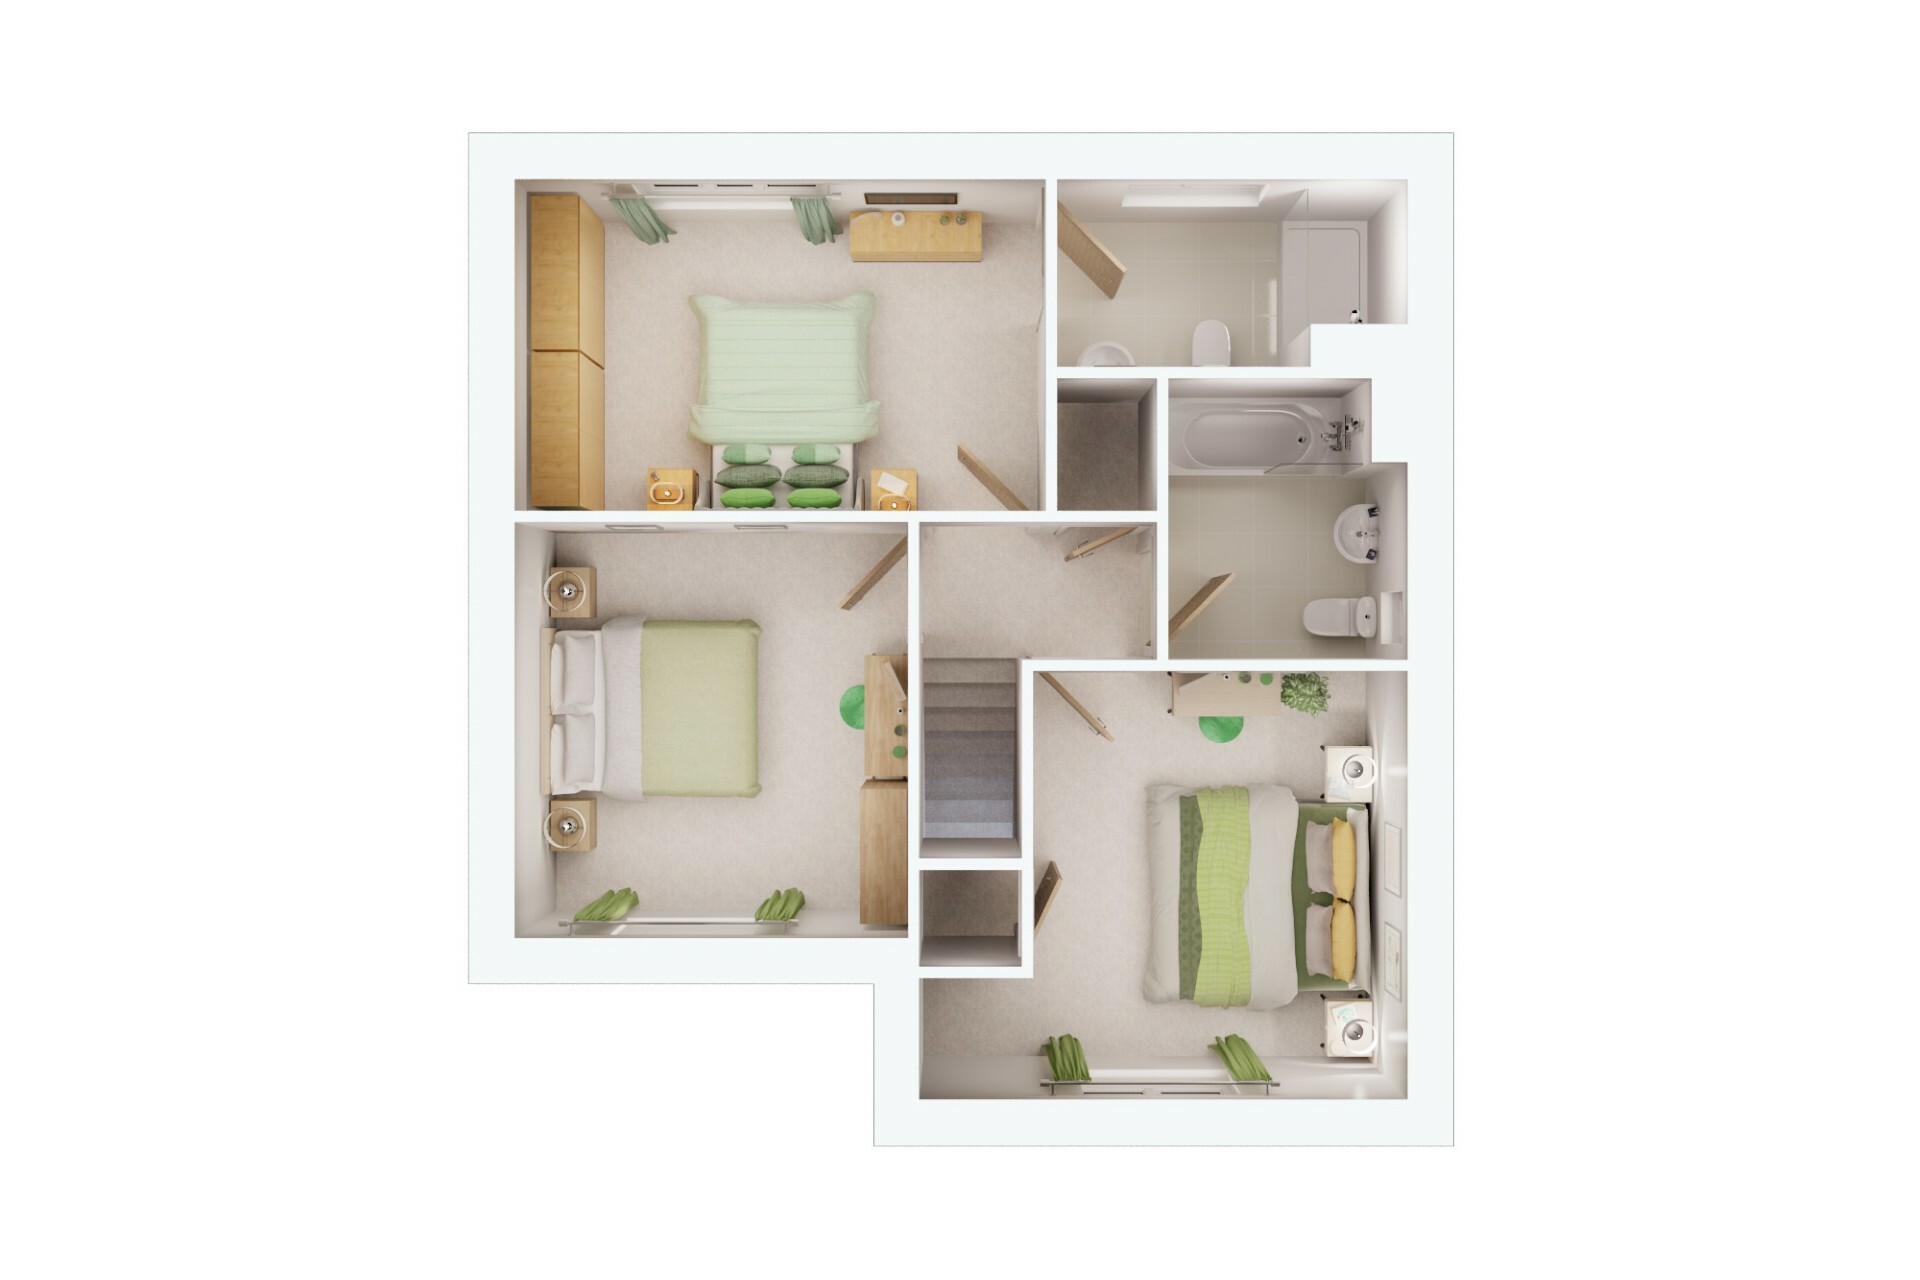
Upstairs, three well-sized bedrooms provide comfortable accommodation, including a principal bedroom with en-suite shower room. A modern family bathroom serves the remaining bedrooms, making this an ideal home for growing families.
Externally, The Killington benefits from a private rear garden, driveway and garage.
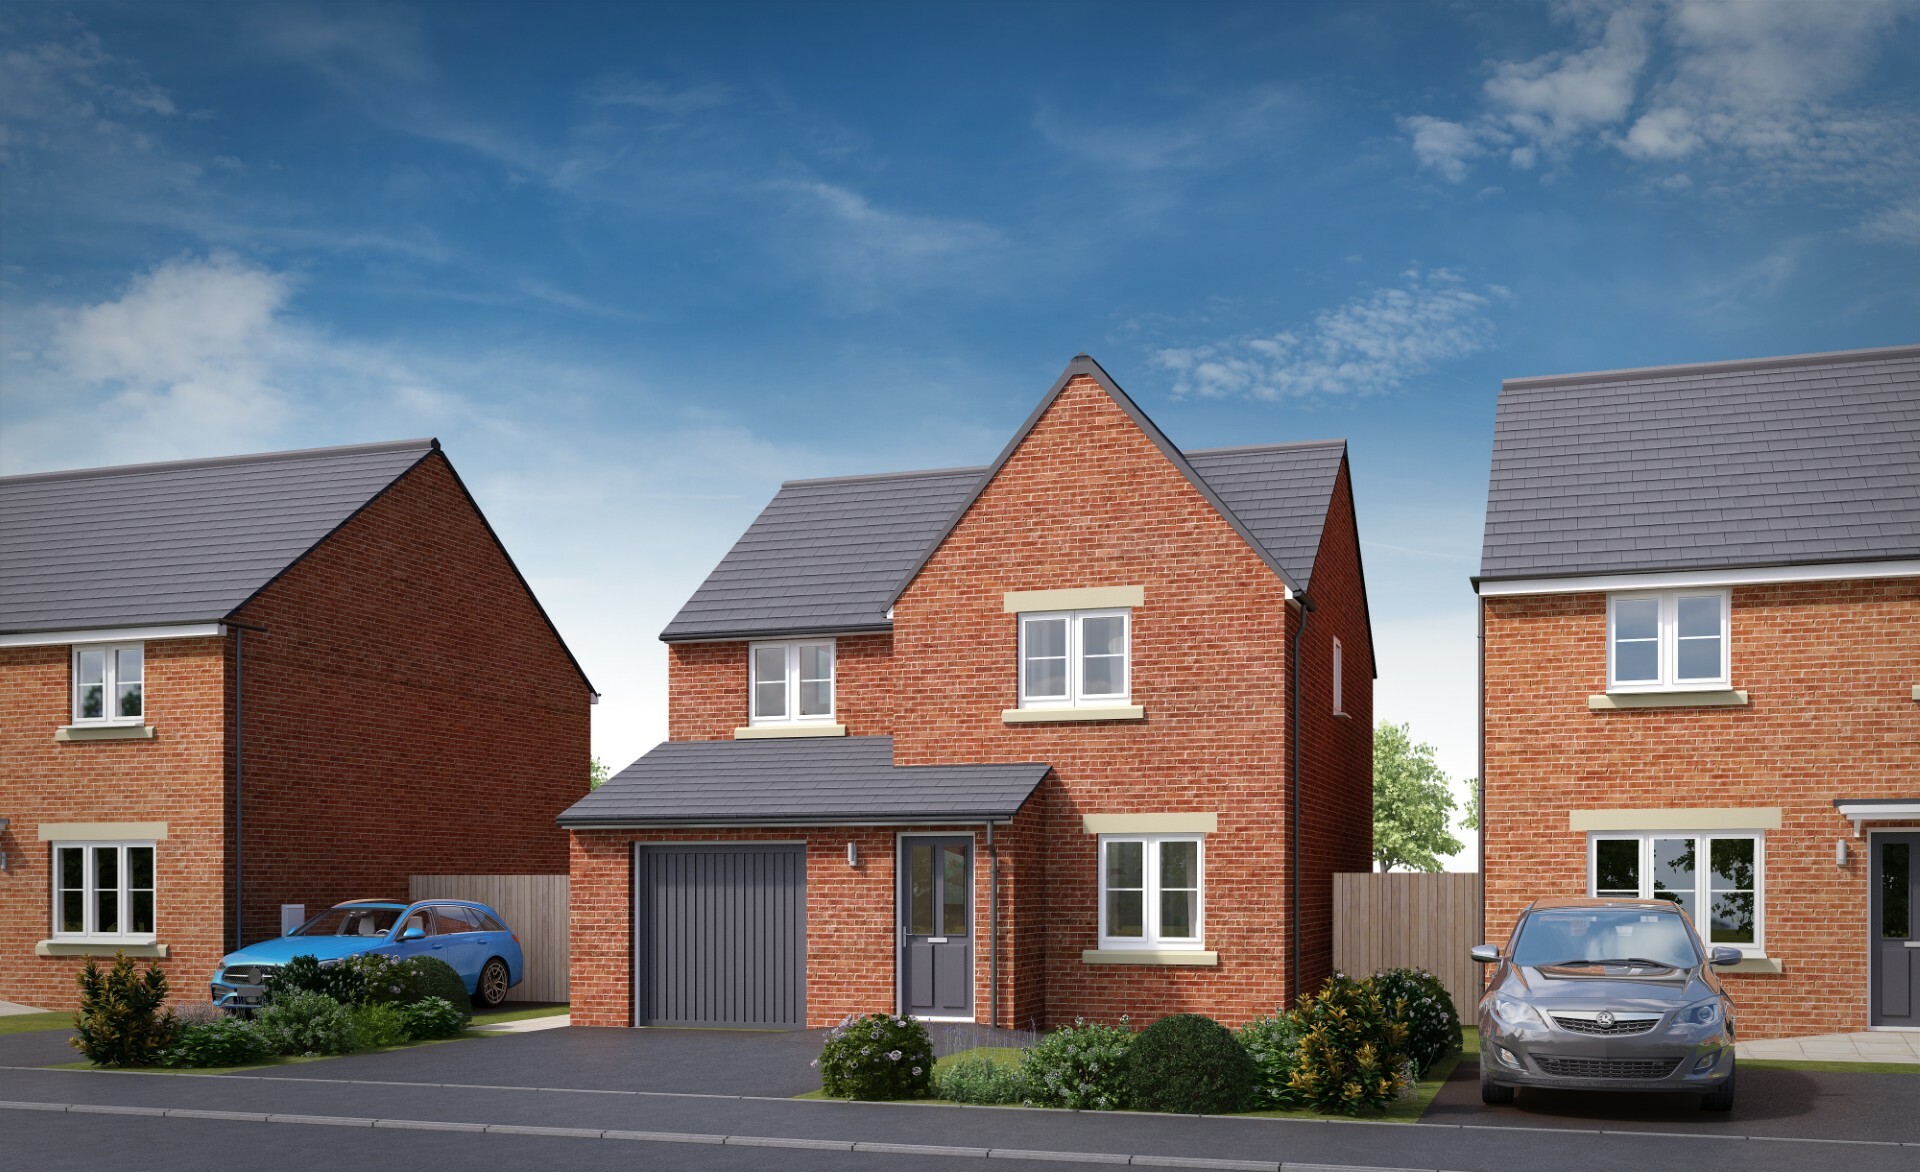
Three-bedroom detached family home
Integral garage and driveway
Principal bedroom with en-suite shower room
Spacious lounge
Kitchen and dining area
Ground floor cloakroom
Family bathroom
Private rear garden
Excellent storage throughout
Energy-efficient design
_202607220723012299.jpg)
Shared ownership can help make buying a home more achievable, giving you the option to purchase a share of your home and pay rent on the rest.
Every Mulberry Homes shared owner also gets free access to Stairpay, a helpful online dashboard where you can keep track of your home, understand your finances and explore buying more shares when the time is right.

Whether you have a question, want to arrange a viewing or need advice about buying, our friendly team is here to help in whatever way suits you.